
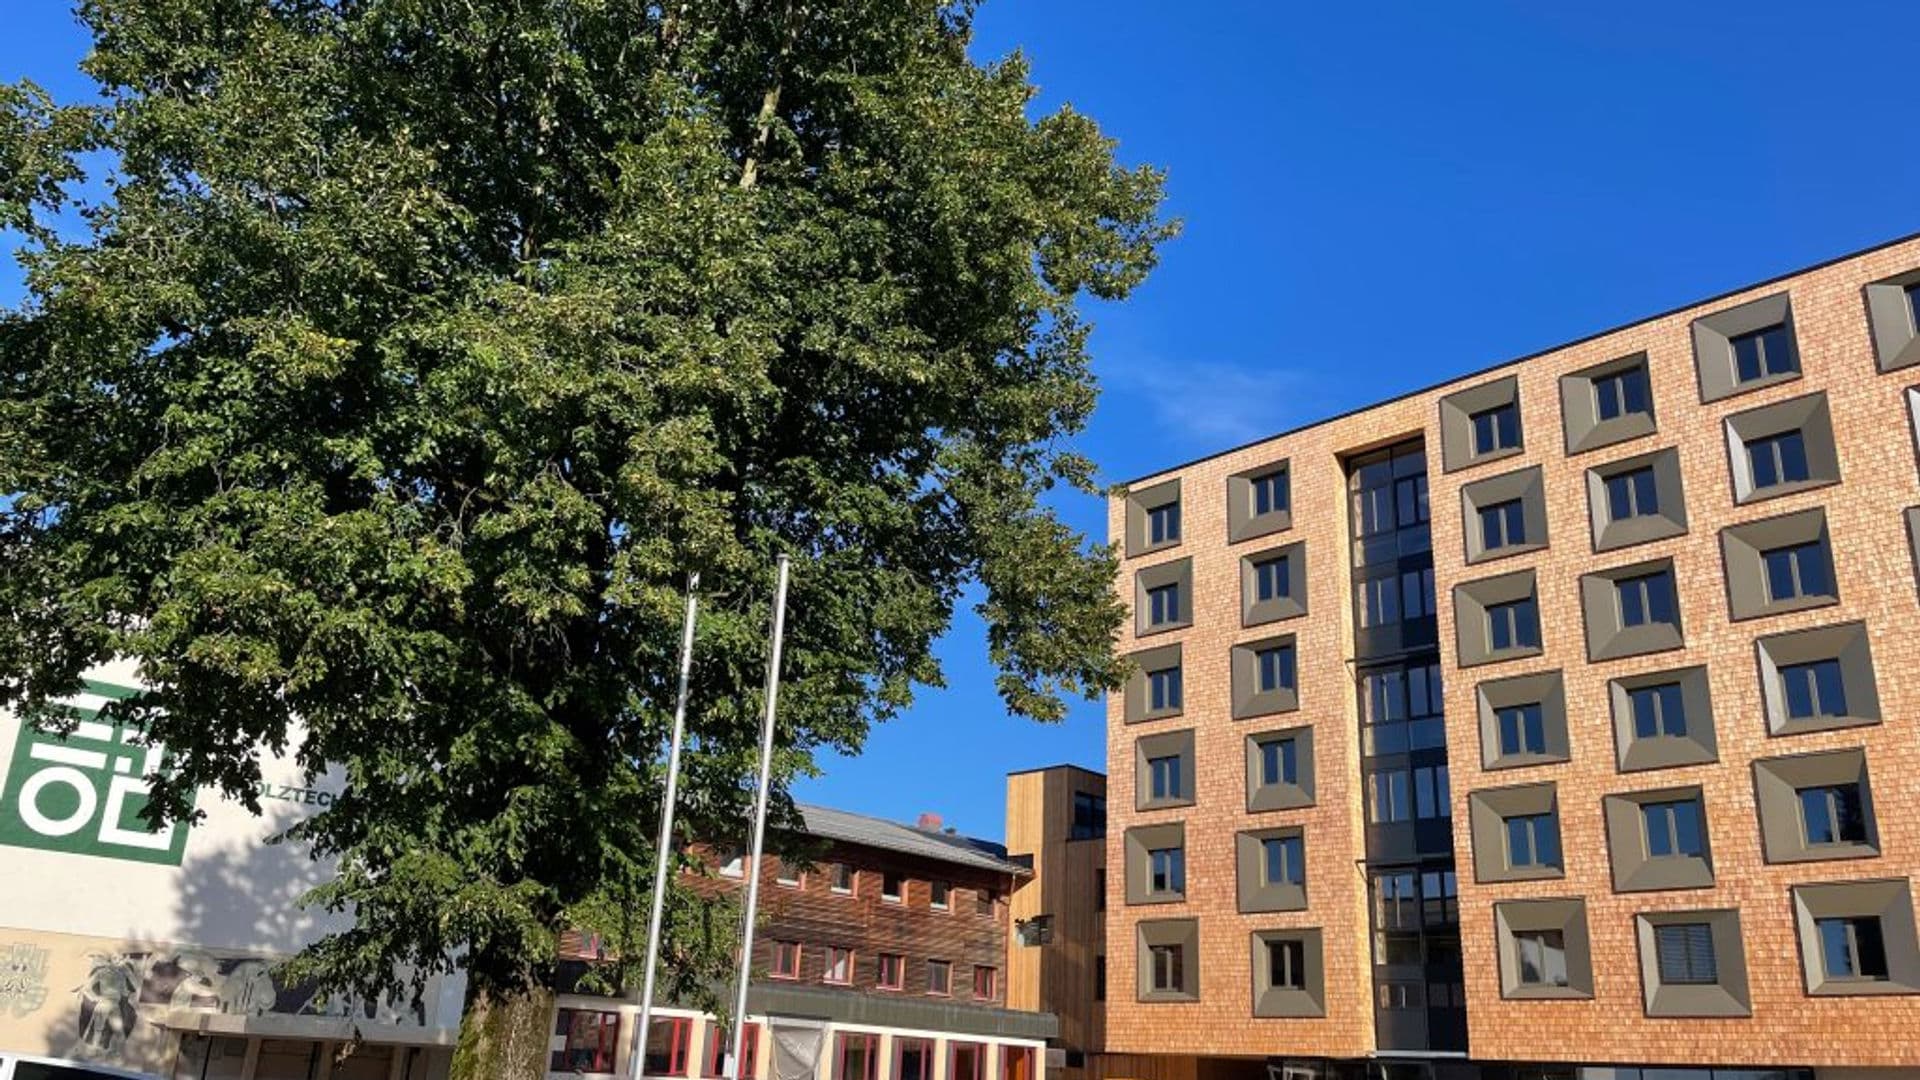
The new boarding house extends over seven floors and offers generous space for a total of 182 students of the Holztechnikum Kuchl. The accommodation is arranged in double and triple rooms across six floors. The ground floor houses multifunctional rooms, a fitness room and a common room. In addition, 29 beds in the existing comfort-room wing were completely refurbished.
Alongside the construction of the boarding accommodation for the students, the building work also included a terrace extension to the dining hall and the renewal of the main entrance and outdoor areas.
Thanks to the use of modular construction, the on-site construction time for the boarding house was cut to a remarkable two months. All the boarding rooms were prefabricated on a production line, from the floor slab right through to the fully installed lighting, and then transported to Kuchl. This made it possible to complete an entire floor of the building every week.