
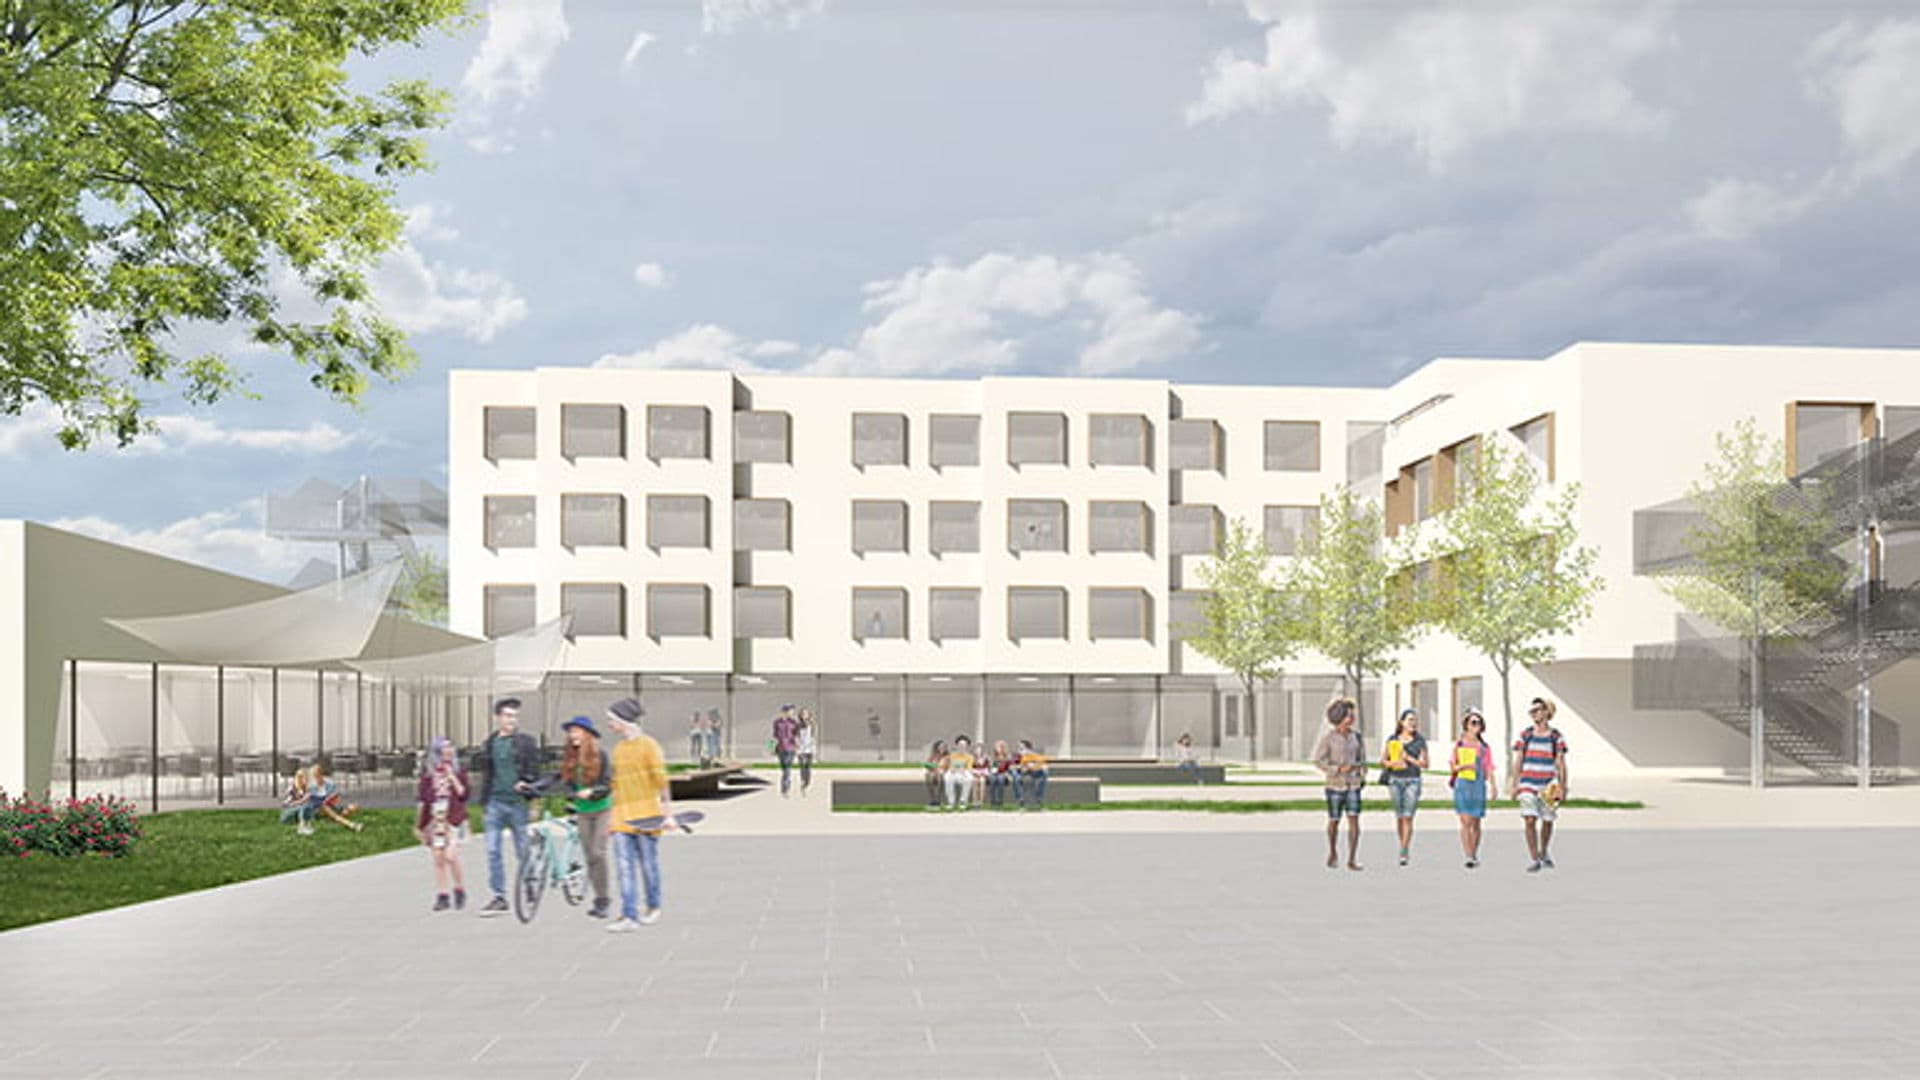
The building will provide space for 220 beds and will be located in the immediate vicinity of the school and workshop building.
The planned facilities include a dining hall with a kitchen and associated service and ancillary rooms, recreational areas, a central cloakroom and an administration area.
Naturally, the new building is being designed for full accessibility and in line with the latest energy standards.
Future-ready technologies and ecological efficiency are top priorities. Particular attention has also been paid to rooms with a stable indoor climate in order to guarantee students ideal living and working conditions.
We look forward to playing an active part in delivering this building project, which will make LBS Mistelbach an even more attractive place for vocational training.